
Solid or Engineered Hardwood: Which One Fits a Chula Vista Home?
Hardwood Floors Hickory Chula Vista compares solid and engineered hardwood for Chula Vista homes — how each board is built, which subfloors accept it, and how each handles sanding, seasonal movement and a future repair — so the choice follows the house rather than the showroom.
The floor as it starts
 Illustration
The finished floor (illustration)
 Illustration
How the two boards are built
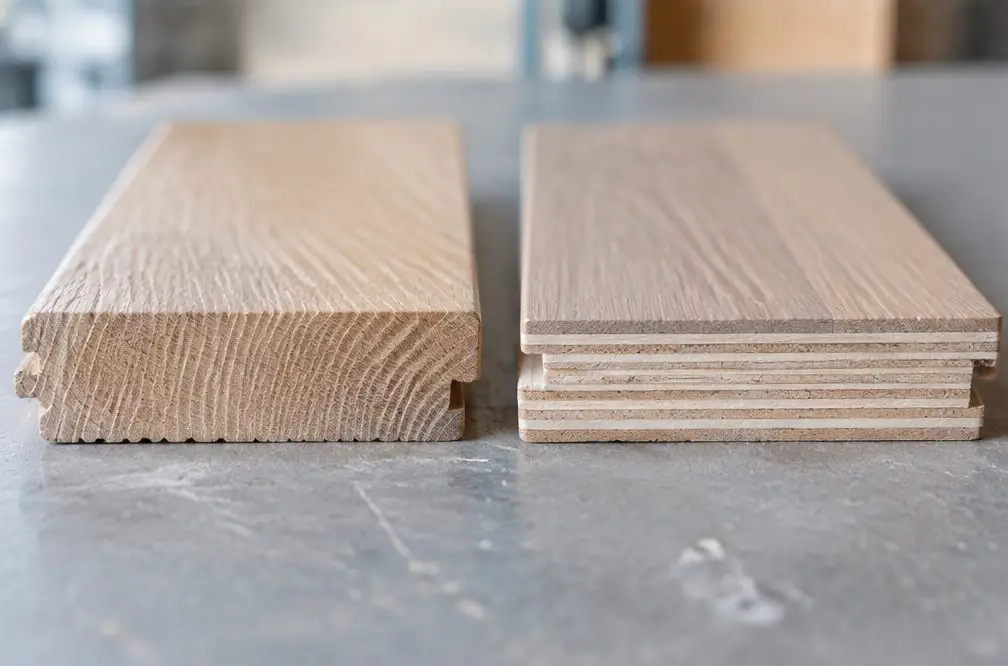
A solid board is one piece of wood, usually 3/4 inch thick, milled with a tongue and groove. An engineered board has a real wood top layer glued over a core of plywood or high-density fiberboard, so its thickness splits into a wear layer and a core. Both are real hardwood on the surface; the difference is what sits below it.
Side by side
| Question | Solid | Engineered |
|---|---|---|
| Subfloor | Wood only, nailed or stapled | Wood or concrete slab; nailed, glued or floated |
| Movement with humidity | Larger, board by board | Smaller, the core is cross-layered |
| Sanding | Several full sands over its life, depending on use | Limited by the thickness of the wear layer |
| Installed in basements or on slabs | Not usually | Common |
| Repair of one damaged plank | Cut out and replace | Cut out and replace, if the product is still sold |
Slab houses and raised foundations
Chula Vista splits roughly along I-805: east of it, EastLake, Otay Ranch and Rolling Hills Ranch were built from the late 1980s on, and a concrete slab is the typical subfloor. West of it, raised foundations with a wood subfloor are common. Solid wood needs a wood subfloor, so a slab house points to engineered, while a raised-foundation bungalow in Castle Park or Third Avenue can take either.
Looks, widths and sound
- Wide planks over 5 inches are more stable in engineered form, which is why many wide-plank white oak floors are engineered.
- Solid wood is usually site-finished, so the stain and sheen are chosen on the floor; engineered boards are usually prefinished with the finish applied at the factory.
- A glued-down floor sounds firmer under foot than a floated one, which can have a slightly hollow tone.
A short decision list
- Concrete slab or a condo unit: engineered, with the slab tested for moisture first.
- Wood subfloor and a plan to refinish the floor more than once: solid is the natural fit.
- Wide plank or a light color with minimal gapping: engineered.
- Not sure what is under the carpet: pull a corner, or let the installer open a section first.
Finish and product warranties come from the manufacturer and the installer; ask what is covered and for how long.
Questions owners ask first
- Can solid wood go over a slab? Not by the usual methods; it is nailed or stapled to wood, so a slab needs a plywood layer first or an engineered product instead.
- Does engineered mean a lesser floor? No. It is a different build; a thick wear layer sanded by a careful finisher can serve for many years.
- Which is quieter? The install method matters more than the board: glued and nailed floors sound firmer than floated ones.
- Can the two meet in one house? Yes, with a transition strip where the heights or the movement differ.
Where this leads
- Service page: Solid Hardwood Installation — Three-quarter-inch solid oak and other species, where it fits in Chula Vista and what it costs prefinished or finished in the room.
- All services and typical prices: Hardwood flooring in Chula Vista
- More illustrated guides: Hardwood Floor Guides
Check availability and the price range for this setup
Bookings aren't open yet — a typical Chula Vista range in about 30 seconds.