
Engineered Hardwood Installation in Chula Vista, CA
Hardwood Floors Hickory Chula Vista covers engineered hardwood for Chula Vista, CA slab homes — how a plank is built, the slab moisture test that comes first, and the choice between glue-down, floating and nail-down in EastLake, Otay Ranch and Rancho del Rey.
 Illustration
Three layers in every plank
An engineered plank has a real-wood face, a core of cross-laid plywood or fiberboard, and a backing layer. The layers pull against each other, so the plank swells and shrinks less than a solid board when the air changes.
- Face layer. Real hardwood. The maker states its thickness, and that number decides whether a later sanding is possible.
- Core. Cross-laid plywood or fiberboard that keeps the board flat.
- Backing. Balances the face so the plank does not curl.
Engineered flooring sold in California carries the maker's formaldehyde-compliance labeling. Ask to see the label if it matters in your household.
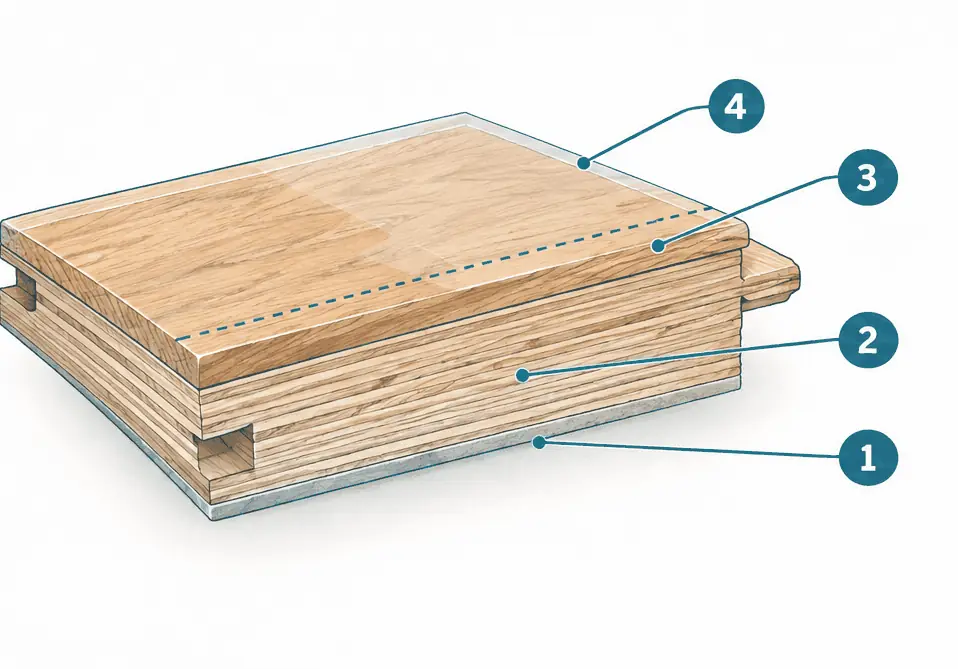
What the numbers show
- Backer A bottom layer that balances the top and keeps the plank from curling.
- Core Plies with alternating grain direction; they restrain each other and keep the plank stable.
- Wear layer The real-wood top. Its thickness decides how many sandings the floor can take, and the maker states it.
- Finish A thin protective coat on the surface; it wears first and can be refreshed by a recoat.
Why East Chula Vista means a slab conversation
EastLake, Otay Ranch and Rancho del Rey were built from the mid-1980s on, and about 36.2% of Chula Vista's homes were built in 2000 or later. Houses from those years are commonly poured on concrete at least on the ground floor. That does not mean the slab is wet, but it does mean one step cannot be skipped: a moisture reading taken to the maker's method (in-slab probes under ASTM F2170, or calcium chloride under F1869).
| Reading comes back | Usual path |
|---|---|
| Under the maker's limit | Glue-down or floating, as the product allows |
| Over the limit | A moisture barrier under the adhesive, or a floating plank on a vapor retarder |
| Over the limit and rising | Find the source (irrigation, a leak, grade) before any wood goes down |
A single-room test typically adds $250–$650 as a flat line.
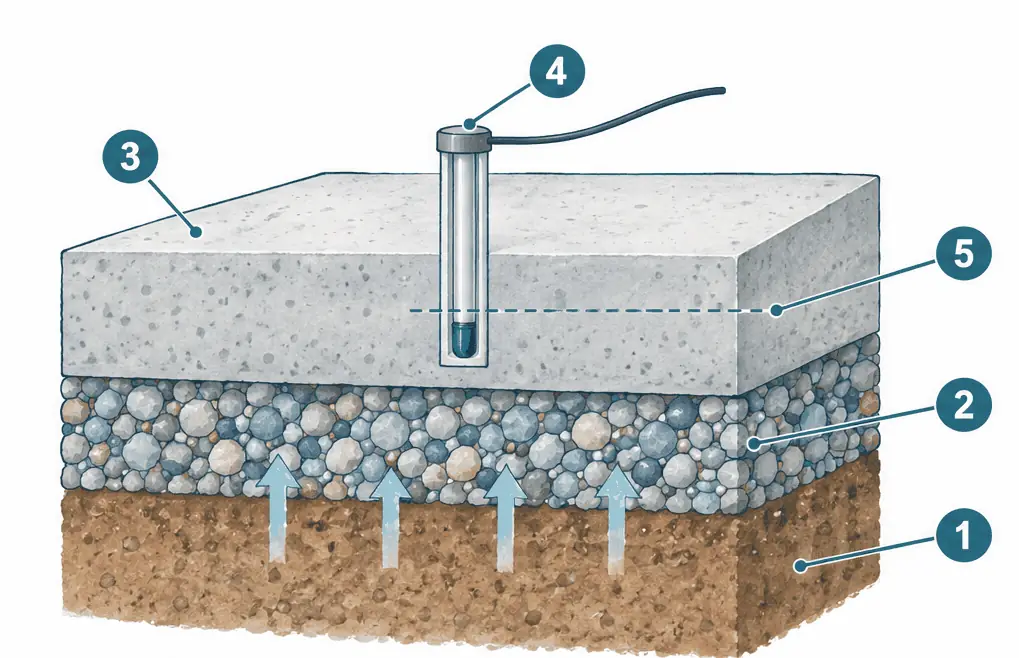
What the numbers show
- Soil Ground moisture is the source of vapor moving up into a slab on grade.
- Gravel base A drainage layer below the concrete.
- Slab The concrete floor, which can hold water for a long time after it is poured.
- Probe A sleeved hole with a sensor at depth and a cap at the top; the reading is taken after the sensor settles, as the test method describes.
- Test depth The sensor sits at a stated fraction of the slab depth, set by the test method, not at the surface.
Choosing the method
| Method | Feel underfoot | Good for | Trade-off |
|---|---|---|---|
| Glue-down | Solid, quiet | Open floor plans, wide plank | Needs a flat slab and a passing moisture reading |
| Floating | Slightly springier | Condos, a slab that cannot take glue | Rolling furniture can open seams over time |
| Nail or staple | Firm | Plywood-over-joist upstairs rooms | Not for concrete |
Wide white oak planks are the common choice in newer east-side homes; they show a slab that is not flat more readily than a narrow board, so the flatness check matters more.
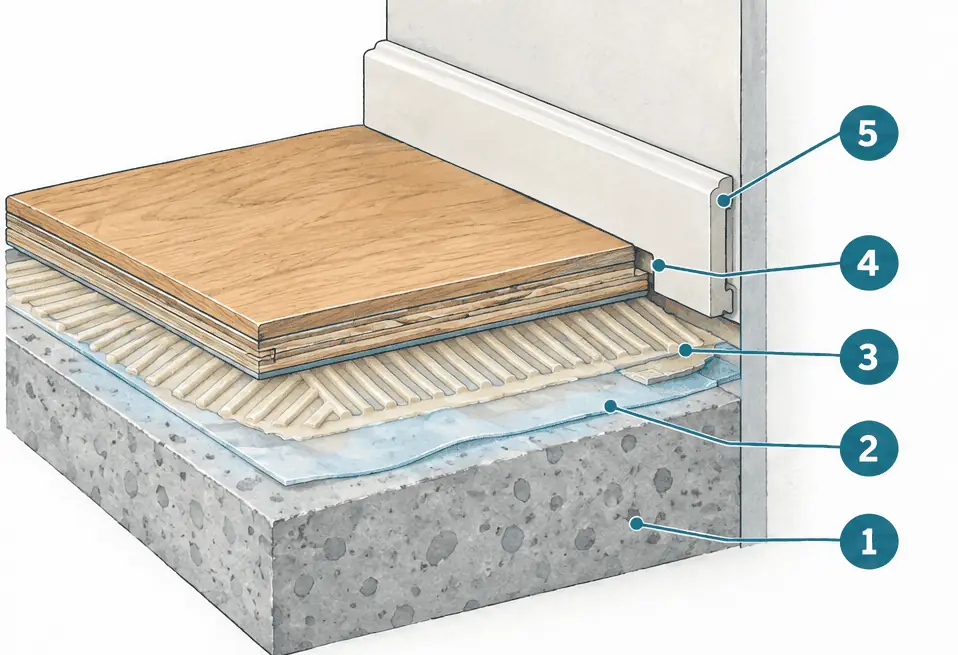
What the numbers show
- Concrete slab The base; it is tested and checked for flatness before anything is glued to it.
- Moisture barrier A film or coating that slows vapor coming up through the concrete, used where the plank maker calls for it.
- Adhesive Spread with a notched trowel so the ridges collapse and bed the plank evenly.
- Engineered plank A wear layer over crossed plies and a backer; it is pressed into the adhesive and rolled.
- Baseboard and wall gap A small gap is left so the floor can move; the baseboard hides it.
Estimated cost by space
| Space | Area | Standard plank, wood subfloor | Standard plank, glue-down on slab |
|---|---|---|---|
| One bedroom | about 150 sq ft | $1,350–$1,950 | $1,650–$2,700 |
| Living room | about 300 sq ft | $2,700–$3,900 | $3,300–$5,400 |
| Open main floor | about 600 sq ft | $5,400–$7,800 | $6,600–$10,800 |
| Whole single-story home | about 1,000 sq ft | $9,000–$13,000 | $11,000–$18,000 |
Wide-plank white oak runs $13–$19; on a glue-down slab a 300 sq ft room is $4,500–$7,200. A slab moisture test of $250–$650 sits on top of any slab job. Estimates, not quotes.
Engineered Hardwood Installation — common questions
Is engineered hardwood real wood?
Yes. The top layer is real hardwood; the core underneath is plywood or fiberboard. How many times it can be refinished depends on the thickness of that top layer, which the maker states.
Which engineered method suits a ground-floor Chula Vista condo?
Floating over an acoustic underlayment is common because many associations ask for a stated sound rating and some require approval first. The CC&Rs decide, so check them before ordering anything.
Engineered Hardwood Installation: check availability and price range
Bookings aren't open yet — a typical Chula Vista range in about 30 seconds.