
Hardwood Floor Installation in Chula Vista, CA
Hardwood Floors Hickory Chula Vista covers hardwood floor installation in Chula Vista, CA — picking between solid and engineered boards, reading what lies under the old floor in a west-side bungalow or an EastLake slab house, and how the price per square foot builds up.
 Illustration
Pick the board by the house, not the showroom
Chula Vista is really two housing stocks. West of I-805 the streets are older: Census figures put the median home across the whole city at 1987, and about 40.7% of units were built before 1980, many of them in the original west-side neighborhoods. East of it, EastLake started going up in 1986 and Otay Ranch followed a plan approved in October 1993, so a lot of the east is from the 1990s and 2000s. The kind of house points to the kind of floor.
| If the house is... | Boards that usually fit | Why |
|---|---|---|
| An older west-side bungalow or duplex | Solid, three-quarter inch, nailed down | The subfloor is often plank or plywood over a crawlspace and takes nails |
| A 1990s EastLake or Rancho del Rey home | Engineered, glued or floated | Concrete under the first floor rules out nailing |
| A recent Otay Ranch or Millenia home | Engineered, often wider plank | Slab again, and open floor plans show seams |
| An upstairs room anywhere | Either, with an underlayment | A wood subfloor takes both |
Worth knowing: About 50.9% of Chula Vista homes are detached houses; the rest are townhomes, condos and apartments, where the association or landlord has a say before any wood goes in.
What the numbers show
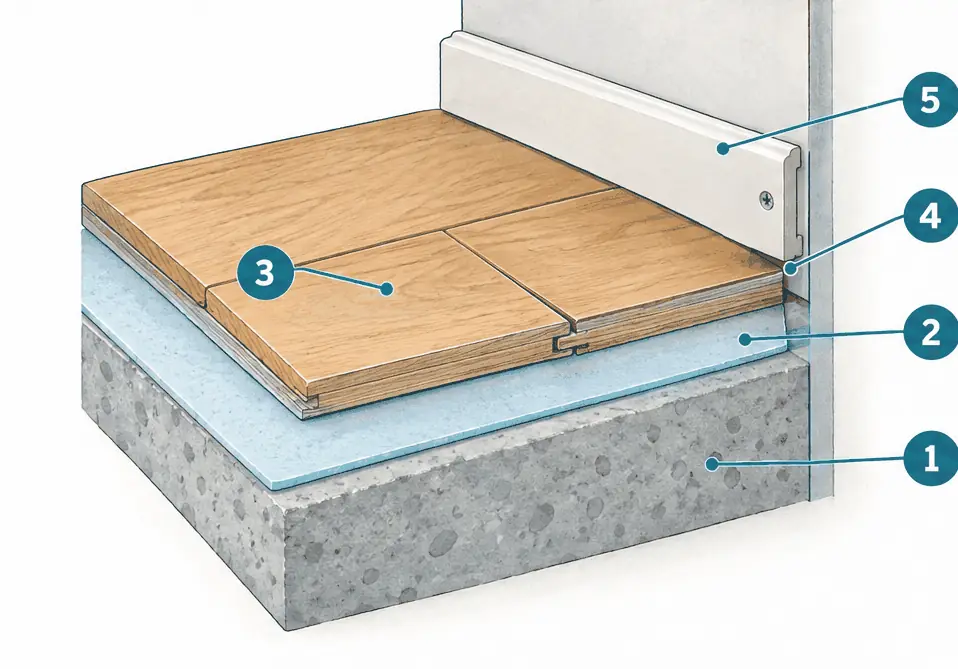
- Concrete slab Must be flat enough for the plank maker's tolerance and tested for moisture.
- Underlayment A thin sheet that cushions the plank and, in the right grade, adds some sound reduction.
- Locked planks The edges click or glue to each other; the whole floor moves as one sheet and is not attached to the slab.
- Expansion gap Open space at every wall so the floor can move without buckling.
- Baseboard Screwed to the wall, it covers the gap without pinning the planks down.
Reading the price per square foot
The price is built from three pieces added together: the board, the subfloor adjustment, and anything that must come out first.
| Piece | Typical add per sq ft |
|---|---|
| Engineered prefinished plank | $9–$13 |
| Solid prefinished plank | $11–$16 |
| Concrete slab, glue-down with a moisture barrier | +$2–$5 |
| Concrete slab, floating over underlayment | +$1–$3 |
| Removing carpet and pad | +$1–$2 |
| Removing tile | +$2–$5 |
Stairs, new baseboards, a slab moisture test and furniture moving are flat lines, not per-foot. These numbers are market estimates for South San Diego County in 2026, not quotes.
A job from tape measure to trim
- Walk and measure. Every room is measured and a layout direction chosen, usually along the longest wall or the main light source.
- Rest the boards. Planks sit in the house for the time the maker's sheet states, so they reach the room's own moisture level.
- Strip and prep. Carpet, tile or old wood comes out and the surface is flattened. A slab is tested for moisture before any glue opens.
- Lay. Boards are nailed, glued or floated with a small gap at the walls.
- Cover the gap. Baseboard or shoe molding goes back; thresholds and vent covers are fitted.
- Walk-through. The floor is cleaned and the finish maker's instructions on furniture and rugs are handed over.
A floor finished in place instead of prefinished adds sanding and coating days between steps 4 and 5.
Cost of common Chula Vista rooms
Installed on a wood subfloor, 2026, from the calculator on the home page.
| Space | Area | Engineered standard | Solid prefinished |
|---|---|---|---|
| One bedroom | about 150 sq ft | $1,350–$1,950 | $1,650–$2,400 |
| Living room | about 300 sq ft | $2,700–$3,900 | $3,300–$4,800 |
| Open main floor | about 600 sq ft | $5,400–$7,800 | $6,600–$9,600 |
| Whole single-story home | about 1,000 sq ft | $9,000–$13,000 | $11,000–$16,000 |
Over a concrete slab with glue-down, add $2–$5 per square foot to the engineered column; a 300 sq ft living room then lands at $3,300–$5,400.
Hardwood Floor Installation — common questions
How much does hardwood flooring cost per square foot in Chula Vista, CA?
In 2026 a typical range is $9–$13 for engineered prefinished plank and $11–$16 for solid prefinished on a wood subfloor, with a concrete slab adding $1–$5. These are market estimates, not quotes.
Do I need to move out during an installation?
Not usually. Nailed or glued floors are walkable once the maker's cure time passes, and a floor finished in place needs more days off the boards. Ask the contractor for the exact schedule room by room.
Hardwood Floor Installation: check availability and price range
Bookings aren't open yet — a typical Chula Vista range in about 30 seconds.